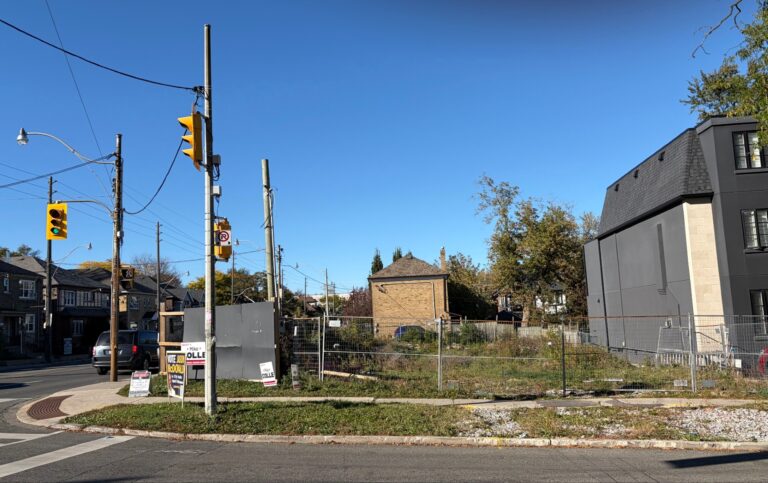
340 St. Clements
LATEST UPDATE (October 19) AND HOW TO HELP
The developer has submitted small modifications to the proposed 6-storey building at 340 St. Clements Avenue (NE corner of Avenue Rd and St. Clements, across from Allenby Public School). However there are still 10 of the 11 original variances (see more details in the BACKGROUND section).
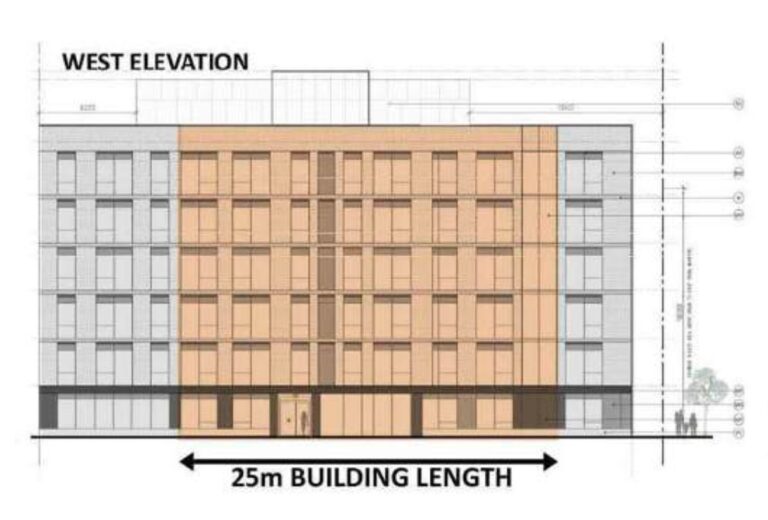
Below is an image of the 6-storey building, looking at the front entrance on Avenue Road (west elevation). The proposed building (shown in grey) is 36.2 m long whereas the bylaw only allows 25 m (shown in brown). Simply put, the proposed building is 44% longer than allowed and is too large for the lot size.
LPRO has retained a lawyer and a professional planner to represent the community at the Toronto Local Appeal Board (TLAB) hearing on December 17 and 18. Their combined professional fees are estimated at $20,000. To date, we have raised $7,900.
HOW TO HELP
Please help support our community by making a donation today.
You may request to have any unspent funds returned to you on a pro-rated basis or leave funds with LPRO for future hearings.
To donate by credit card or PayPal go directly to the St. Clements donation page and use the drop down menu to choose the “donation type.”
To donate by e-transfer: email your donation to etransfer@lyttonparkro.ca – in the message box, write “340 St. Clements”, your full name, street address, and if you want unspent funds returned to you.
To donate by cheque: make cheque payable to Lytton Park Residents’ Organization. Include a message “For 340 St. Clements” and state whether you wish unspent funds returned to you. Mail to Lytton Park Residents’ Organization Inc. PO Box 1348, 2708 Yonge St., Toronto, Ontario M4P 3J4.
Note: LRPO is a non-profit organization, not a registered charity, so donations are not tax deductible.
Thank you for your support!
For any questions, please contact: Dan Chan, LPRO dan.chan1@sympatico.ca
BACKGROUND
October 5, 2026: The developer submitted small modifications to the building plan, however there are still 10 of the 11 original variances. Examples include:
The number of units has decreased from 54 to 48, but the building is still too large for the lot. Two-thirds of the proposed units are small one bedroom apartments, some as small as 360 square feet.
The length of the building has decreased from 38 metres to 36.2 metres, but the building is still 44% longer than the 25 metres allowed by the bylaw.
There are only 2 visitor parking spaces, whereas 4 spaces are required by the bylaw.
The building entrance is on Avenue Road. There is no resident parking and no designated pick-up / drop-off area.
There is still no required type G loading space for garbage bins. This means that the bins for 48 units will be put on the boulevard.
The SW corner of the building (which sits at the busy NE corner of Avenue Road and St. Clements) is still only 0.3 m from the sidewalk, whereas the bylaw states it must be set back 6 metres.
July 29, 2026: Developer Appeals the Decision The developer filed an appeal to TLAB following the Committee of Adjustment’s refusal. In response to residents’ concerns, City Council authorized the City Solicitor to oppose the appeal, with support from City staff and outside experts as required.
LPRO is also arranging independent legal and planning expertise to ensure that neighbourhood concerns are represented throughout the appeal process.
July 9, 2026: Committee of Adjustment Rejects the Variance Application The Committee of Adjustment unanimously refused the variance application in a 4–0 decision. The hearing proceeded despite requests from City Planning staff and Councillor Mike Colle to defer the application for further discussions with the developer.
Community opposition was substantial: more than 100 residents submitted letters opposing the proposal, and over 500 people signed an online petition. LPRO, FoNTRA and the Allenby Parents’ Association also presented their concerns.
Key issues included the building’s size and massing, inadequate setbacks, traffic congestion and parking, and pedestrian safety for schoolchildren, seniors and other residents.
June 2026: Application for a Six-Storey Apartment Building The developer submitted an application seeking 11 variances from the City’s zoning by-law to construct a 54-unit apartment building on this residential street.
Residents on St. Clements Avenue, Briar Hill Avenue and Avenue Road raised concerns about the proposal’s impact on neighbourhood character, traffic, parking and safety. City Planning staff recommended deferring the application to allow further discussions with the developer to improve the building’s design.
August 2020: Previous Development Approval
A proposal to build six townhouses on the site was approved in 2020. The existing house and all trees were subsequently removed, but construction never proceeded.